
Townhouse renovation project, District 12
Survey and design and construction plan
Townhouse renovation project, District 12
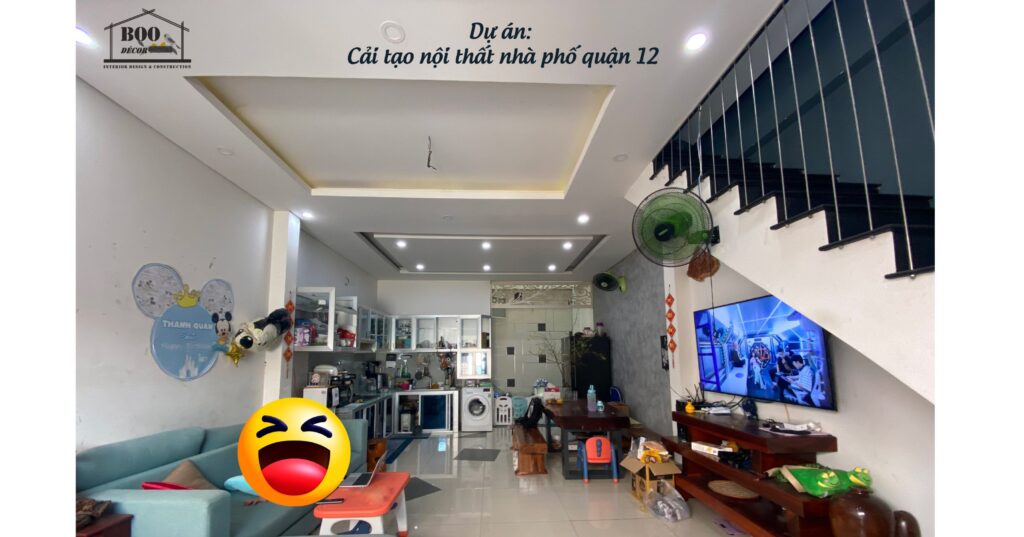
INVESTOR'S REQUIREMENTS:
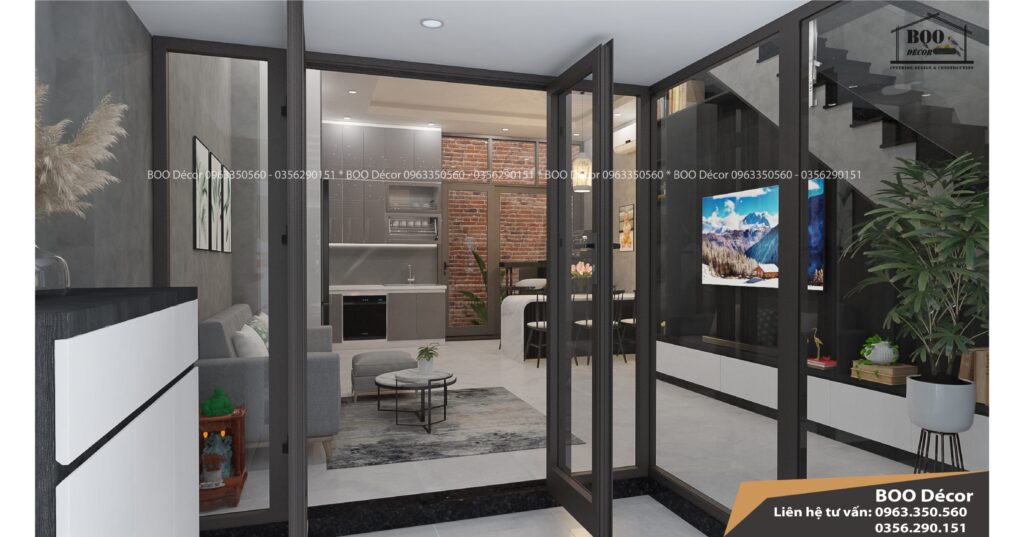
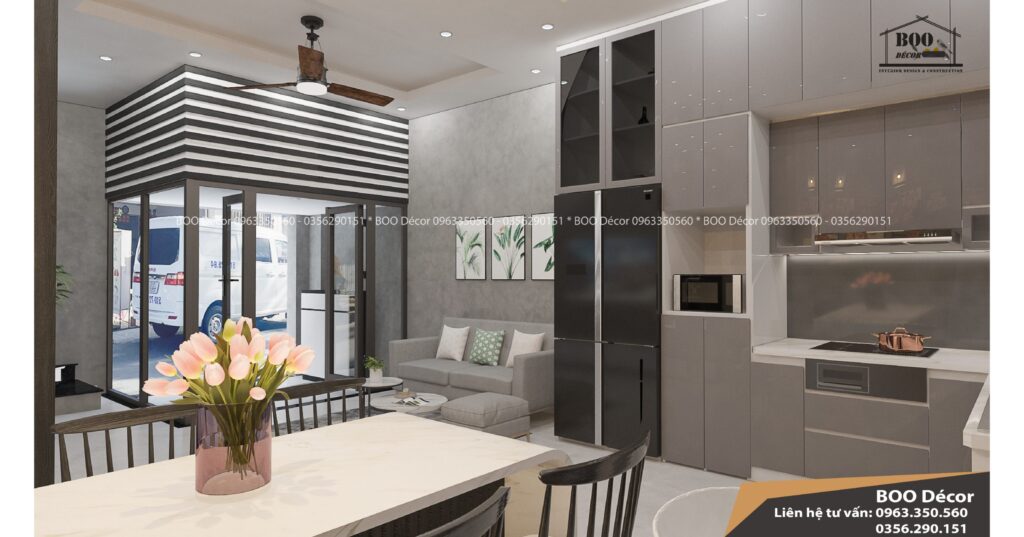
- Create a new door frame for the entrance ⇒ Proposal: a Xingfa aluminum door system combined with a distinctive decorative aluminum louver system.
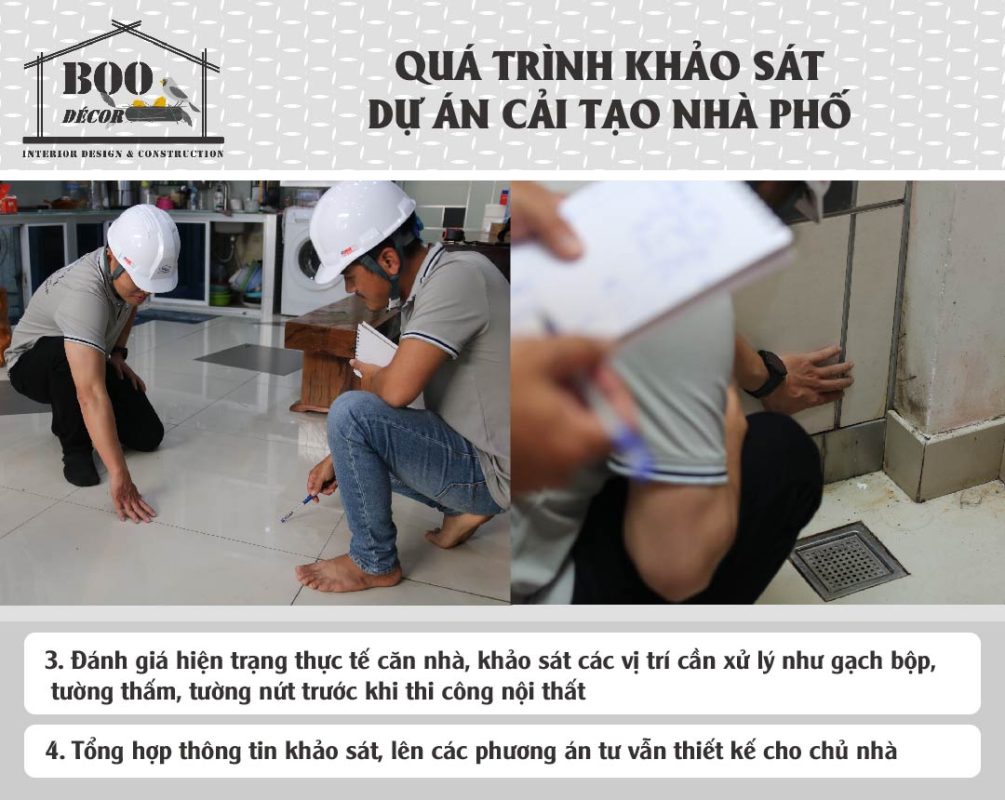
- Fix the hollow-sounding floor tiles ⇒ Proposal: chip out and replace the floor tiles, investigate the cause of the hollow tiles, and treat it with sand, tamping it firm and re-pouring the floor concrete.
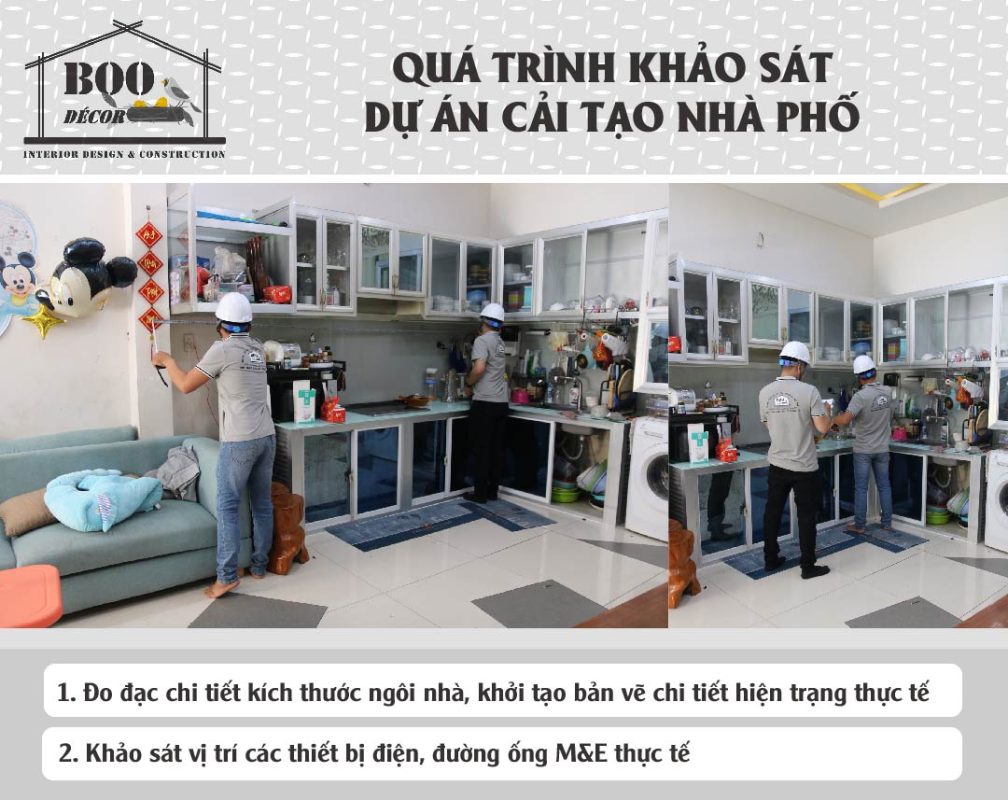
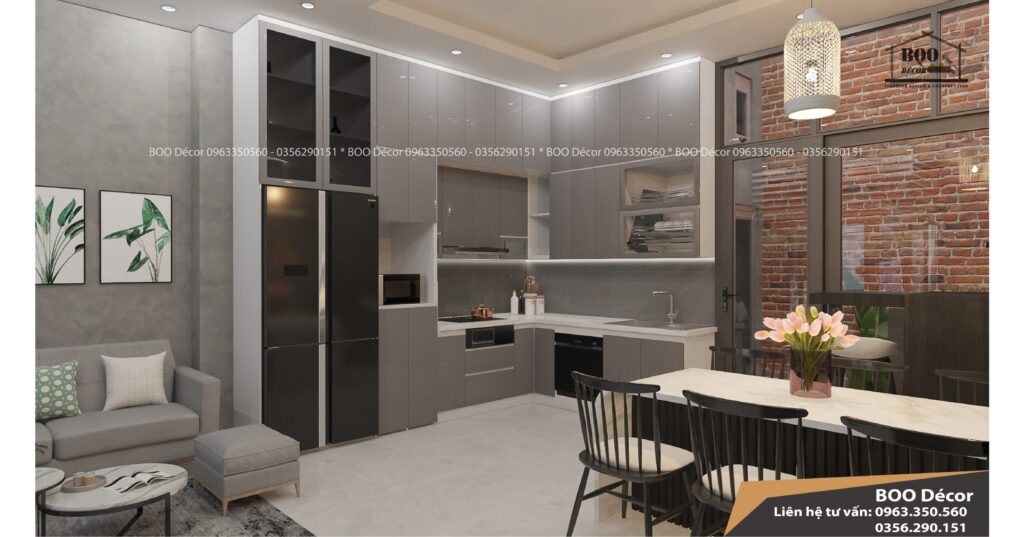
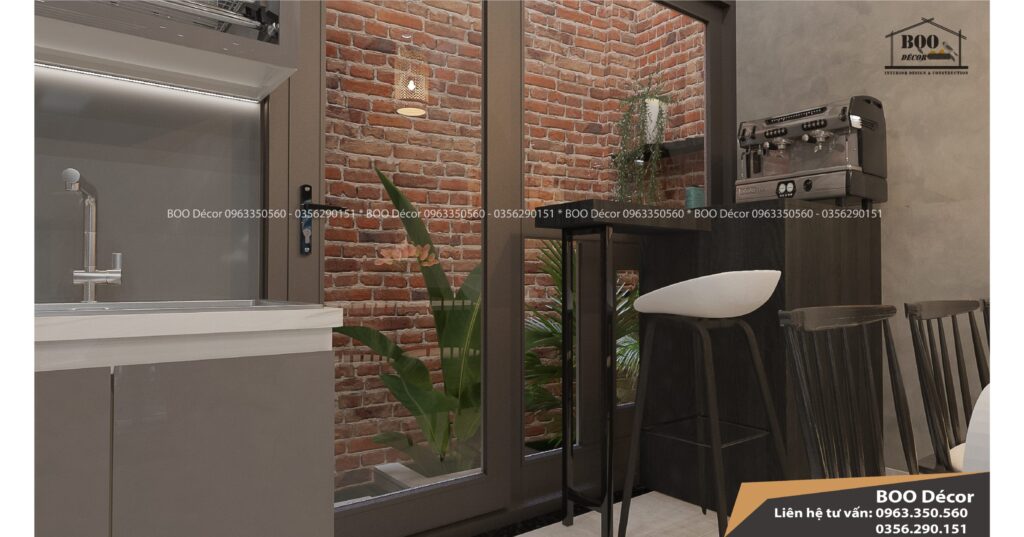
- Remove and replace the aluminum kitchen ⇒ Proposal: a new kitchen made of moisture-resistant MDF board with a luxurious Acrylic surface, combined with modern and convenient kitchen accessories.
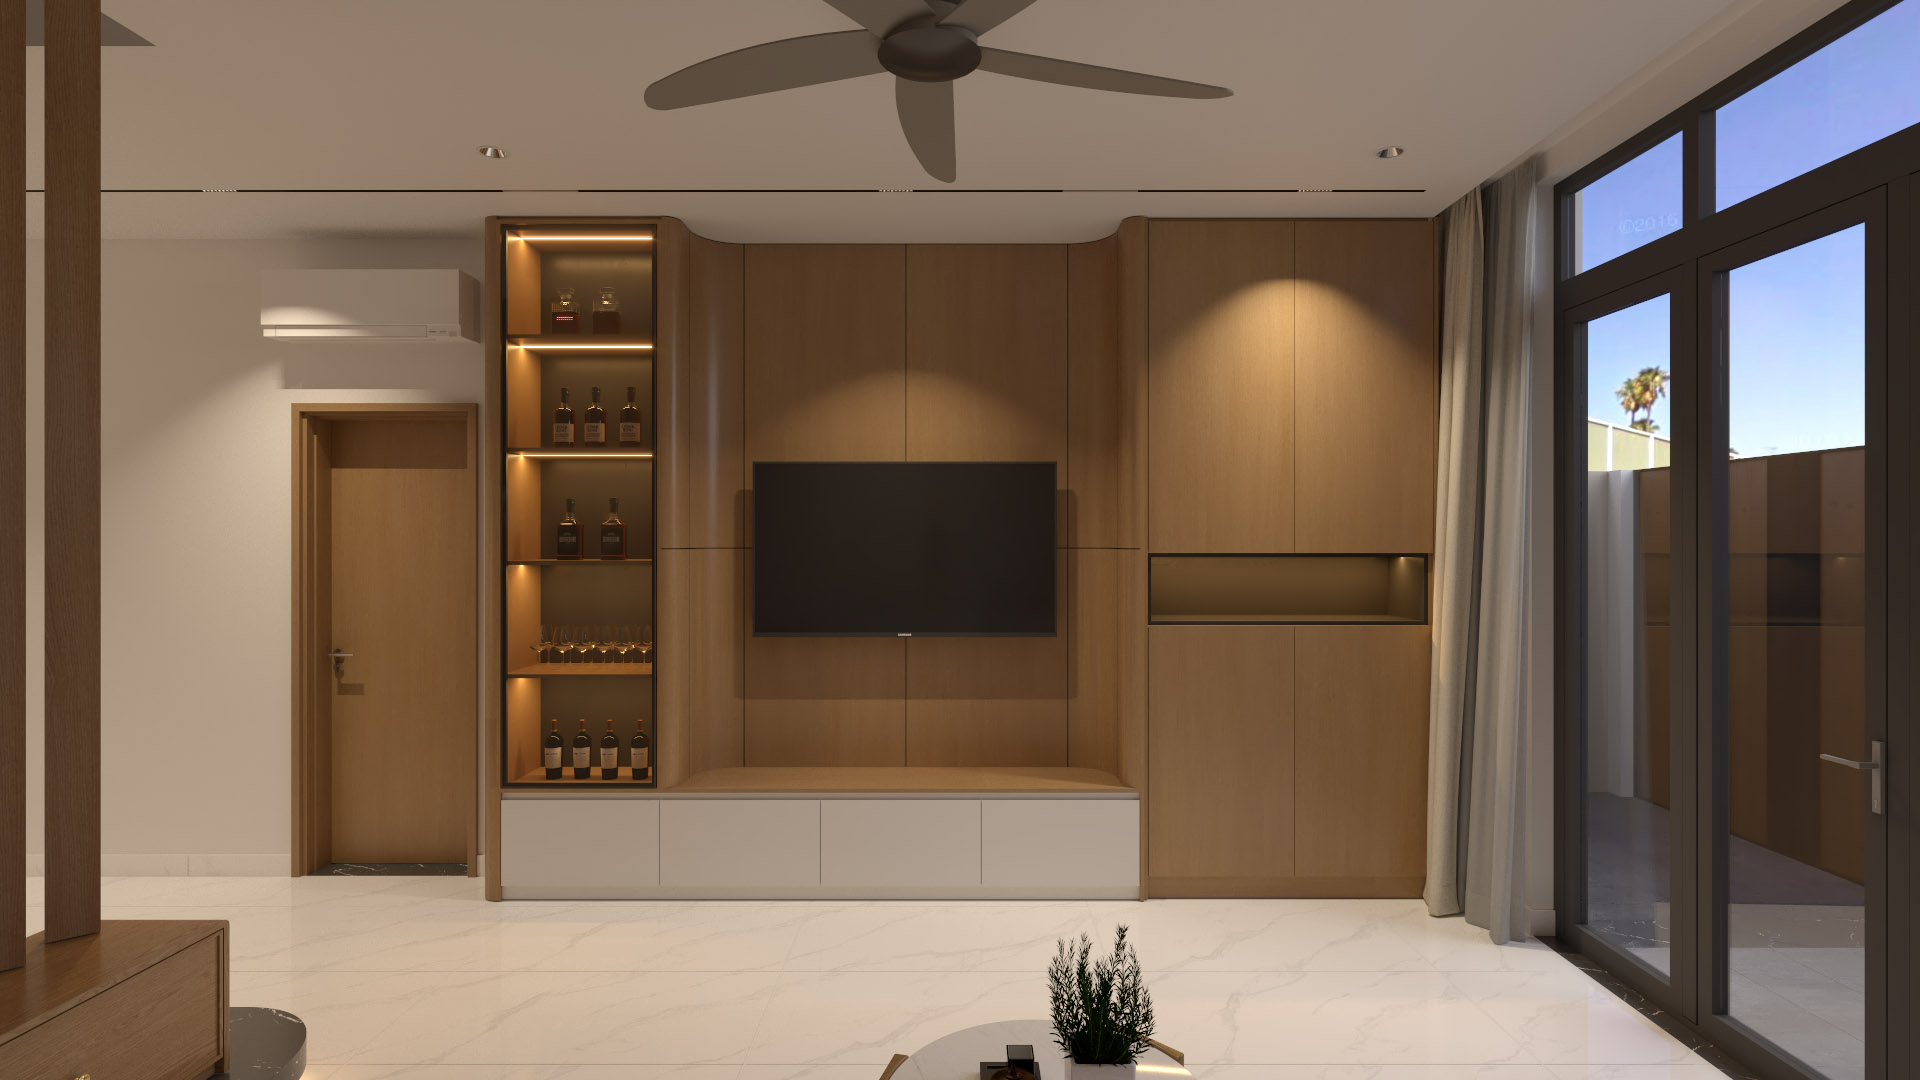

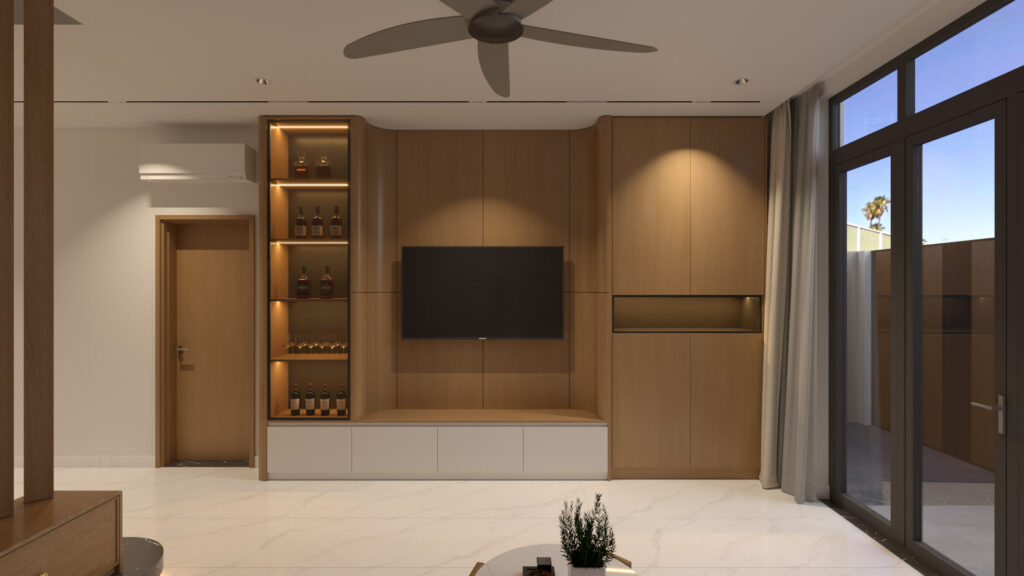
- Replace the TV cabinet ⇒ Proposal: use a TV cabinet made of moisture-resistant MDF board, with a glossy, modern Acrylic finish.
- Repaint the walls ⇒ Proposal: a distinctive concrete-effect paint, treating the damp wall areas.
- Replace the lighting system ⇒ Proposal: replace with a modern system of recessed LED lights and LED track lights.
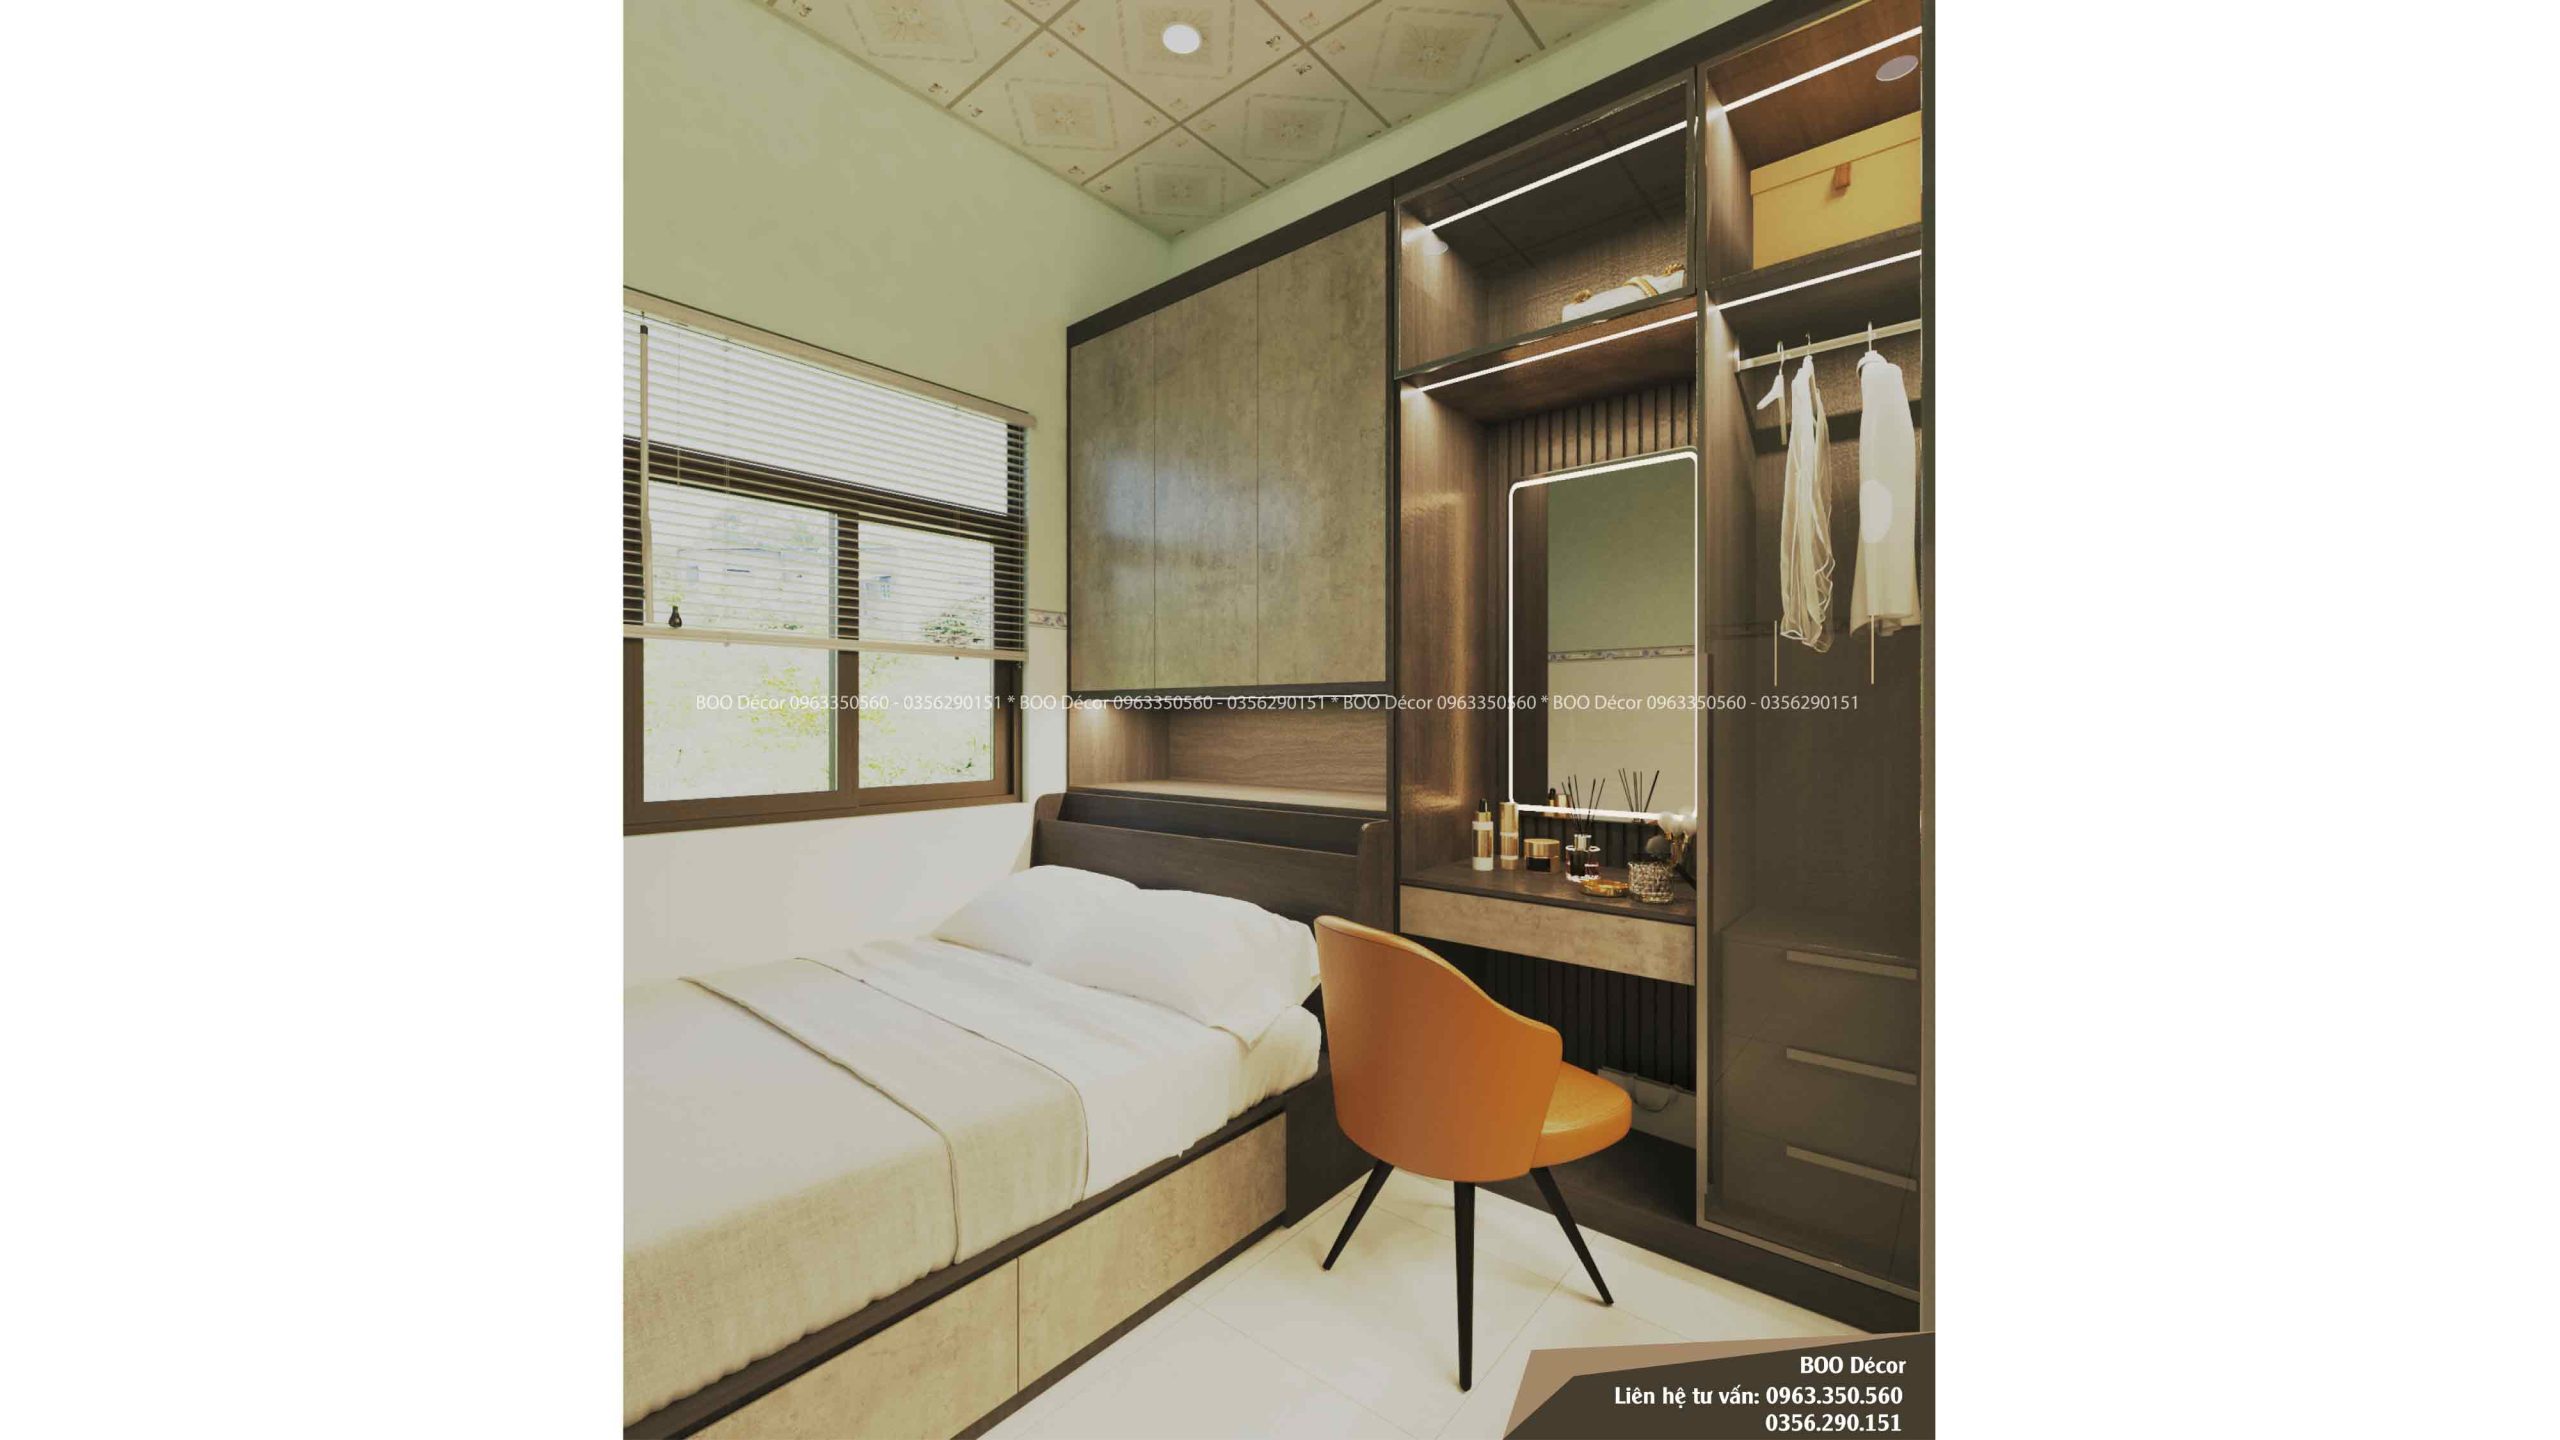
- Replace the furniture ⇒ The new furniture is uniquely designed to suit the new overall look of the house.
CONSTRUCTION PLAN FOR RENOVATING THE GROUND FLOOR OF A TOWNHOUSE – 3D RENDERING (40 m²)
 Office
 Furniture
 Home Appliances
 Turkish Rugs