

Blog
Townhouse architecture and interior construction

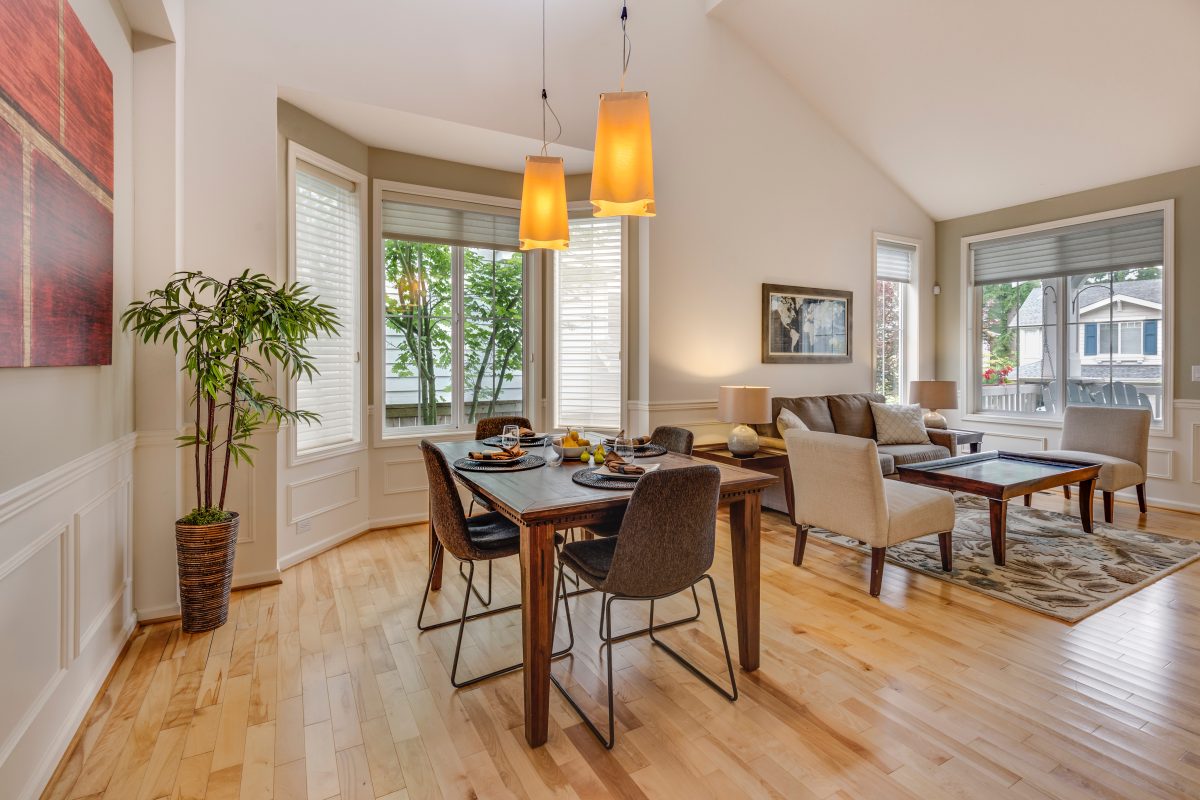
Current full-package townhouse construction process
- First, obtain a building permit from the competent authorities.
- Prepare the house drawings and structural plans.
- Prepare a provisional cost estimate for the project.
- Prepare the site for house construction.
- Carry out the basic (structural) construction.
- Carry out the full-package finishing work of the project.
- Acceptance and inspection of the project.
- Hand over the project to the homeowner.
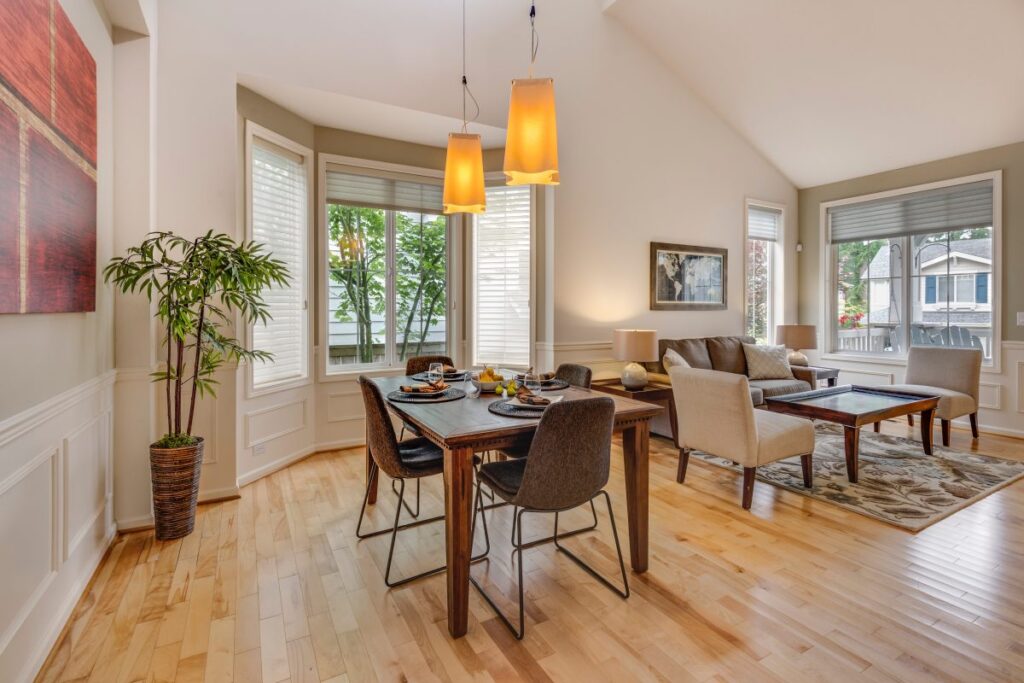
Learn the steps of building a townhouse with BOO Décor
1. Rough construction
1.1. Foundation construction
This is the first of the full-package house construction items today, namely building the basic foundation of the project.
This work determines the solidity of the whole project. It includes the reinforced concrete frame of columns, beams, floors, etc.
This process requires an experienced construction team and quality workmanship to avoid affecting neighboring houses and to ensure the load-bearing capacity of the project.
1.2. Building the superstructure
Carry out the reinforced concrete frame, including columns, floor beams, stairs, etc.
1.3. Townhouse finishing stage
- Bricklaying, plastering and painting
- Tiling and stone cladding
- Installation of aluminum doors, steel-core plastic doors, etc.
- Installation of railings: stairs, balustrades, etc.
- Hot and cold water system and fixtures.
- Installation of partitions: gypsum, tempered glass, etc.
- Installation of the skeleton frame and skylight roof for daylight.
- Completing wood-related items: stairs, doors, handrails, etc.
- Ceiling installation.
- Air-conditioning system installation.
- Furniture installation
- Cleaning up and handing the project over to the homeowner.
1.4. Acceptance, completion and putting into use
The acceptance process must meet conditions such as:
- Complete statistics tables on related matters
- Regulations on the repair deadline
- Clearly stating the parties involved in the repairs
- Re-acceptance after repairs are finished
- If the project meets all requirements, it can be put into use
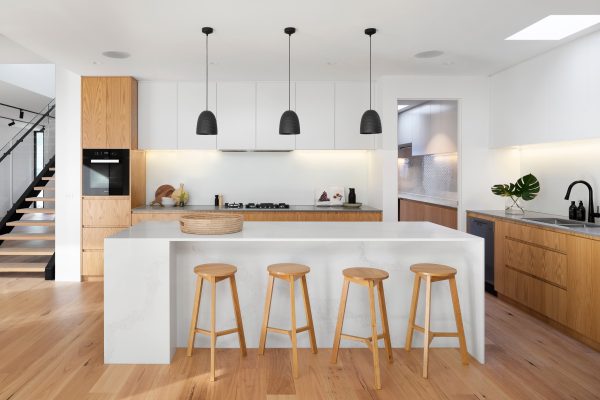
Once the above steps are completed, the contractor will carry out the completion procedures and hand the house over to the homeowner, and the project is complete.
2. Townhouse construction price list
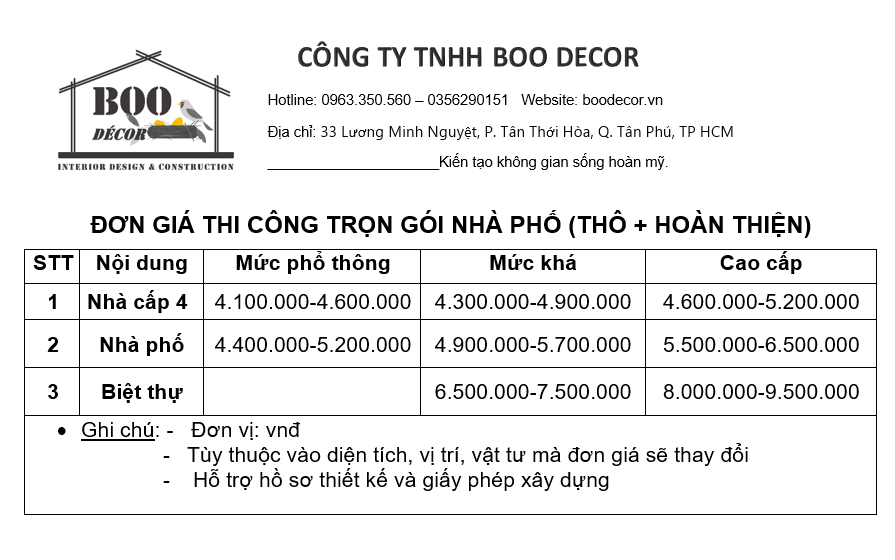
Guide to calculating the construction cost of a 1-storey townhouse of 40 m² – 60 m²
The construction cost of a 1-storey house of 40 m² to 60 m² is calculated as follows:
- The unit price for design and rough construction at a fair full-package level is from 4,900,000 VND – 5,700,000 VND
- Taking the average price of 5,300,000 VND/m²
- Land area 4 m x 13 m = 52 m²
- Ground-floor construction area of 40 m²: 40 x 5,300,000 = 212,000,000 VND.
- Foundation 40 m² x 30% = 30% x 212,000,000 = 63,600,000 VND
Suy ra: Construction cost of a 40 m² townhouse = 212,000,000 + 63,600,000 = 275,600,000 VND, plus additional costs for the front yard (estimated at around 25 million)
BOO Decor is one of the providers of townhouse design and construction services, offering customers one of the most affordable townhouse construction price lists today. With our experience, we will certainly satisfy you and deliver the best projects. If you need townhouse design and construction, please contact us via the hotline 0963.350.560 for support.
 Office
 Furniture
 Home Appliances
 Turkish Rugs